Plan Specifications
About This Plan
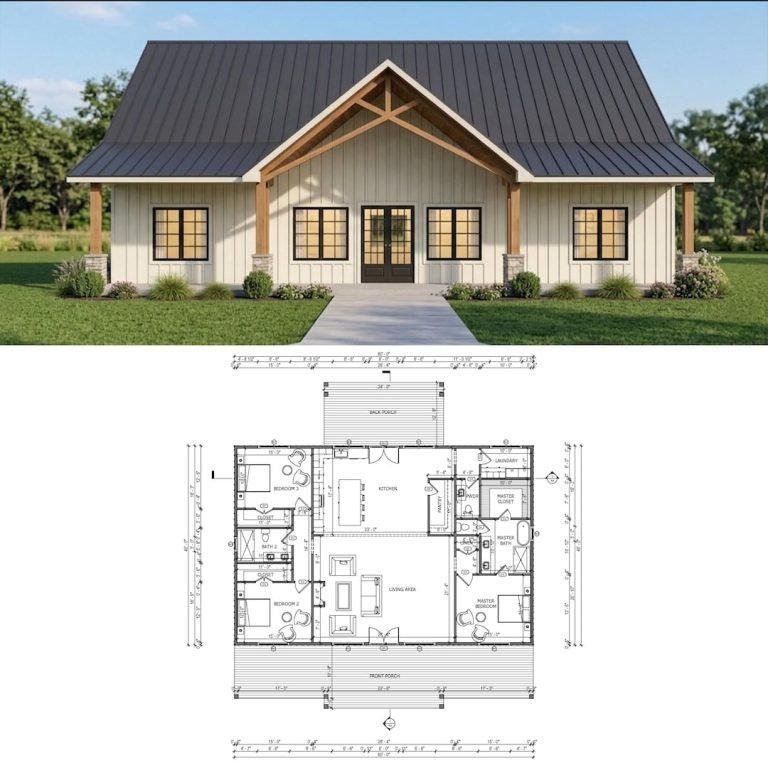
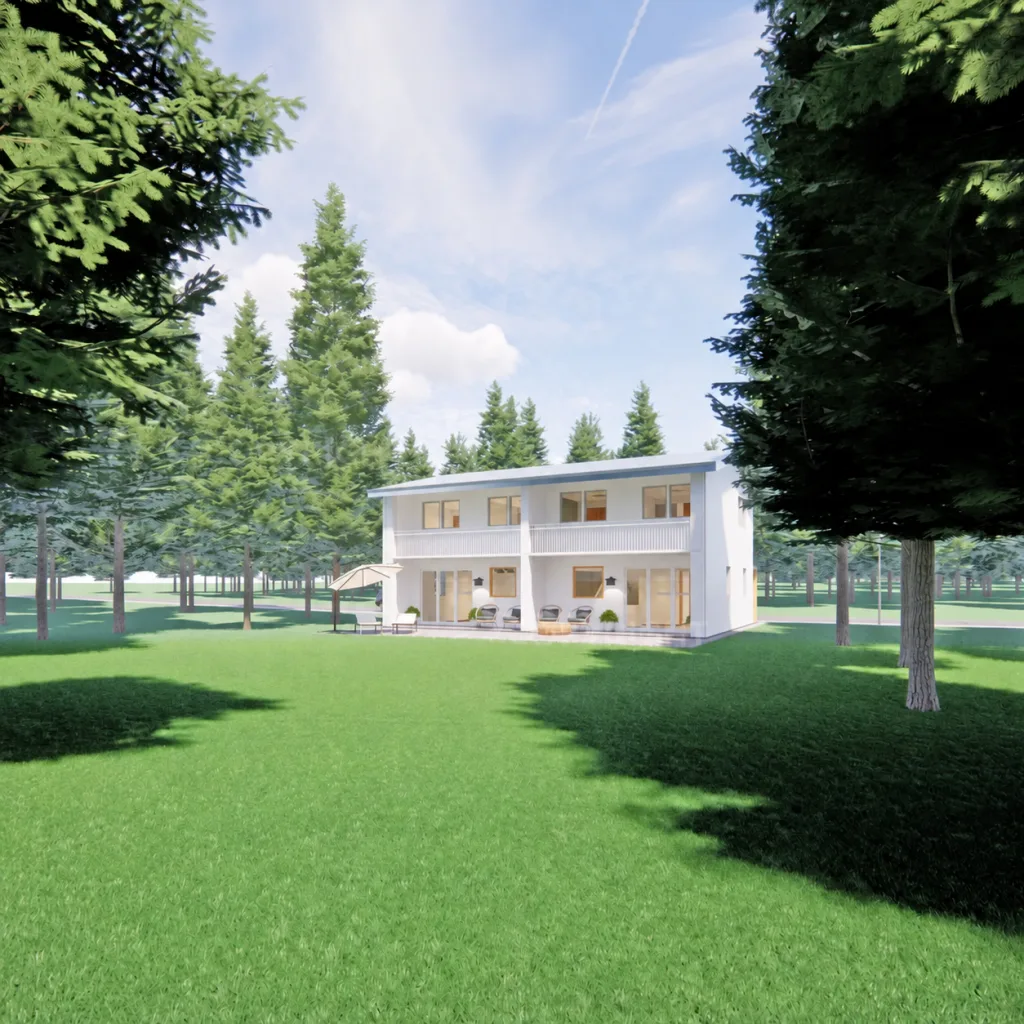
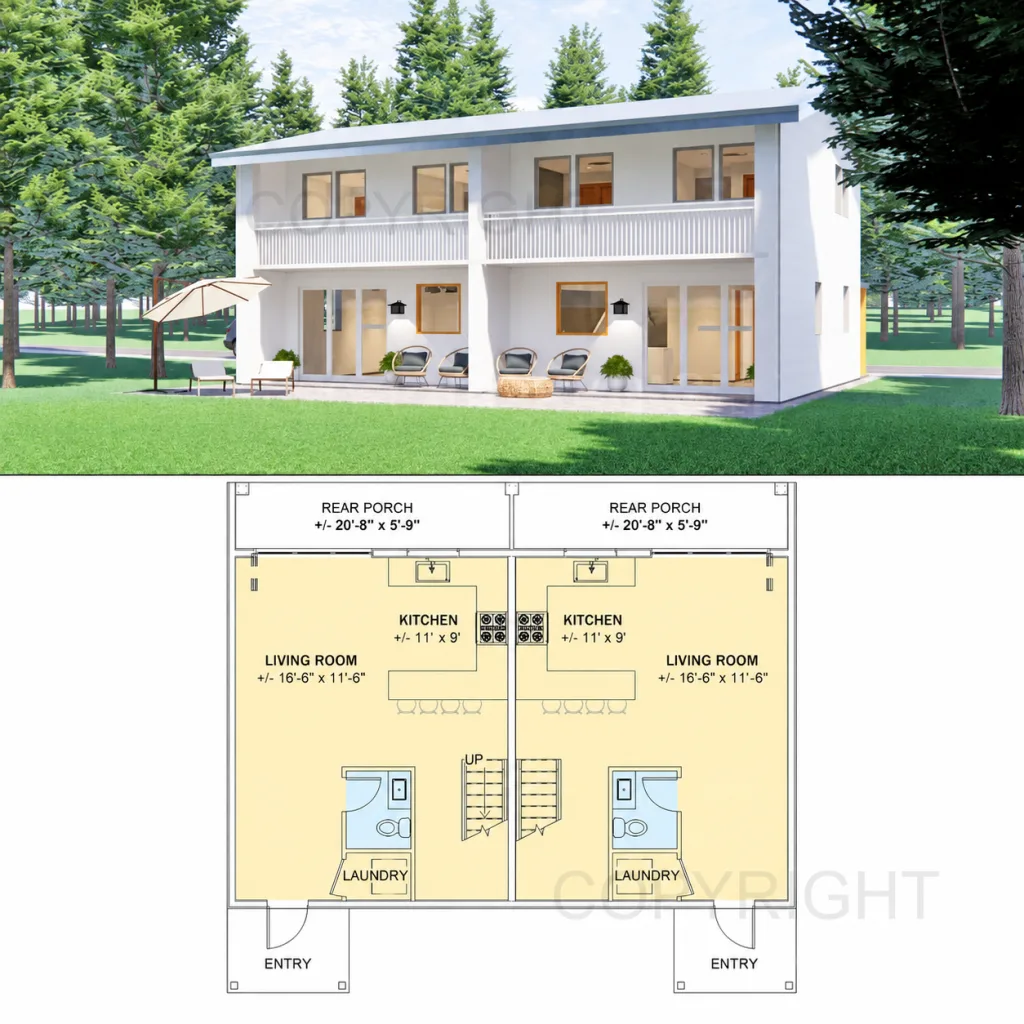
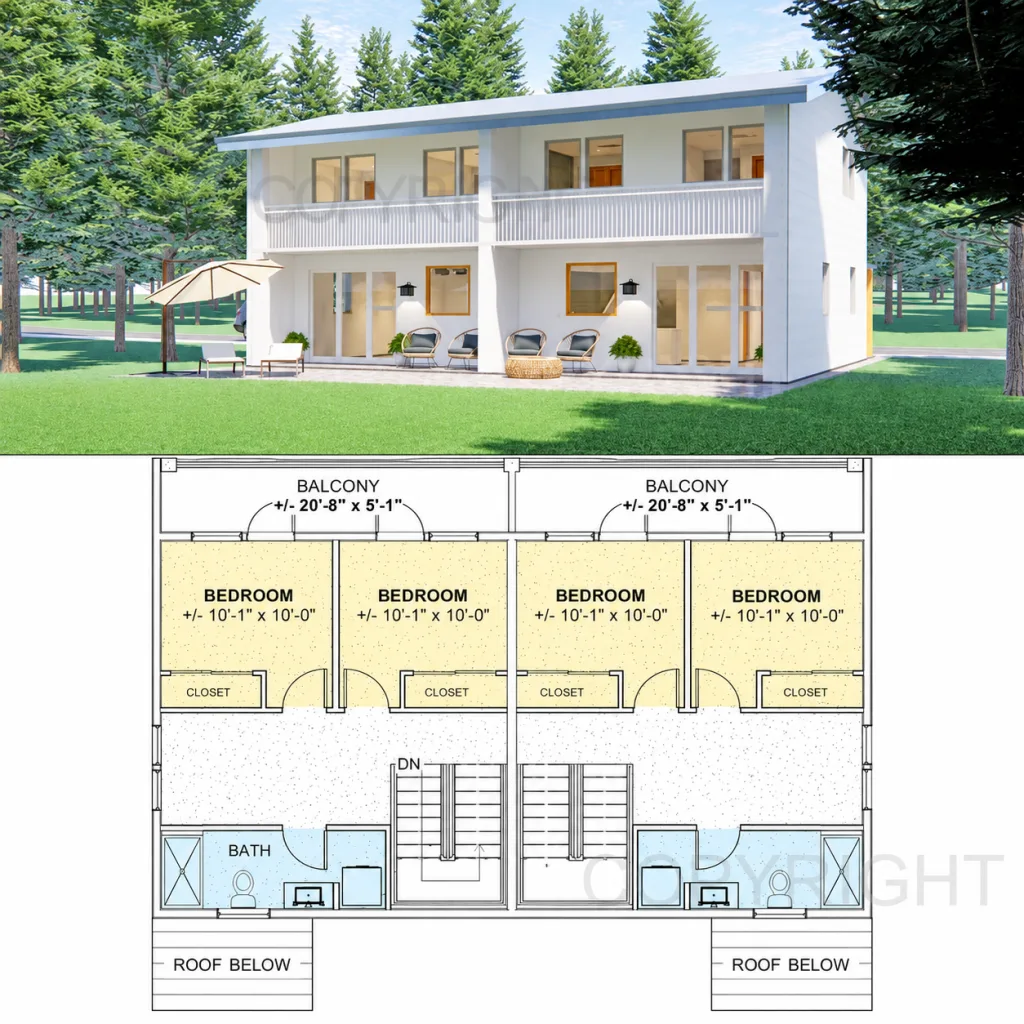
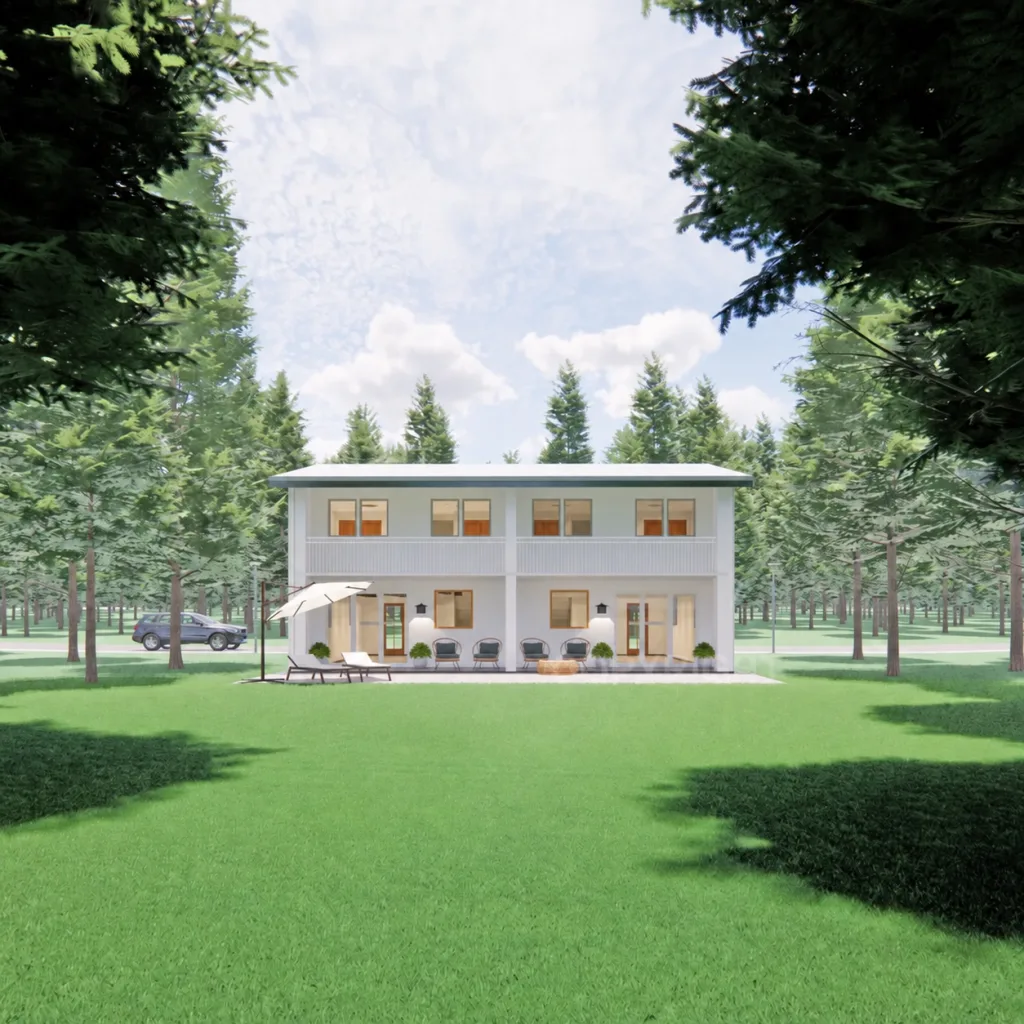
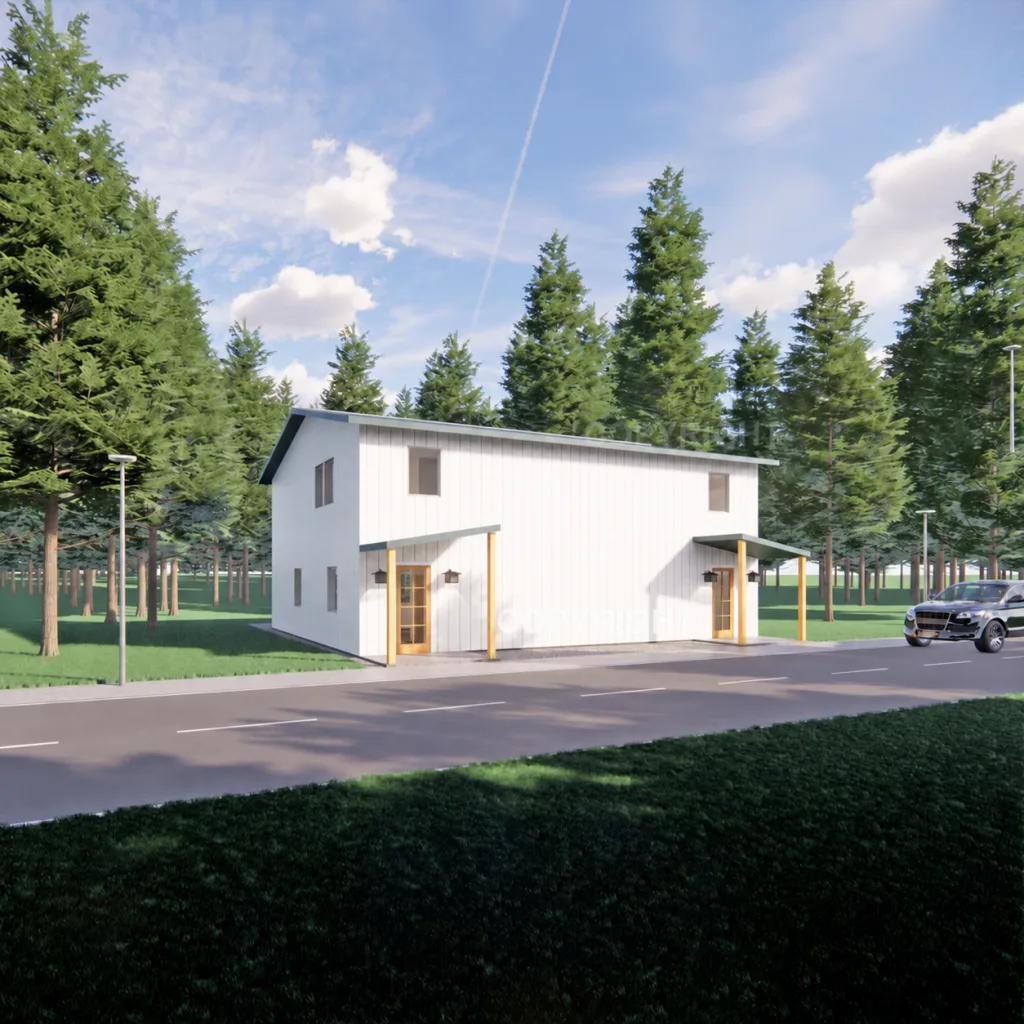
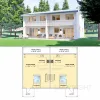
Twin Pines is a two-level duplex on a 43 by 34 foot footprint, built as two mirrored units. Each side has two bedrooms, one bathroom, its own entrance at ground level and its own balcony above. These two story duplex plans are delivered as an instant PDF download.
Architectural Style
Two story duplex plansBuilt for a narrow lotAt 43 feet wide, this plan fits lots that will not take a side-by-side single-storey duplex. Stacking the living space over two levels is what buys you two full rental units on a footprint that size, and it is the reason this shape appears throughout older city neighbourhoods.
Living Space
How each unit worksKitchen and living share one open room, so the smaller floor plate does not feel subdivided. Two bedrooms and a bathroom complete each unit.
Based on national averages: $180,000 - $240,000
($150-$200 per sq ft × 1,200 sq ft. Actual costs vary by location and finishes.)Get Personalized Estimate →Floor Plans
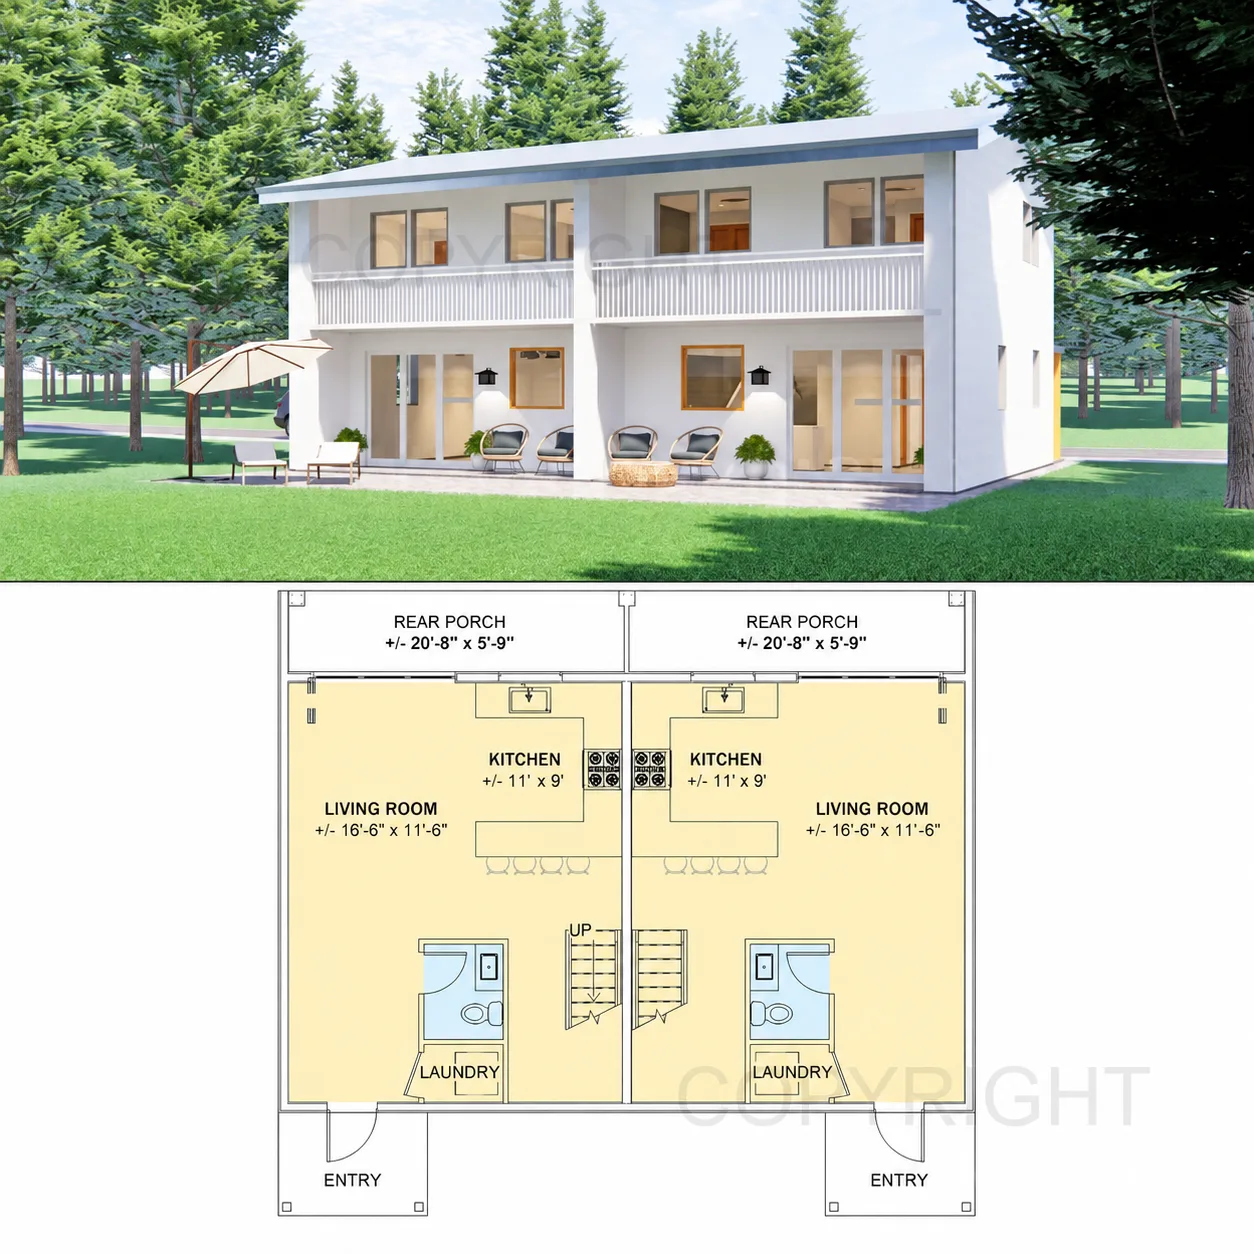
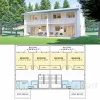
Use the zoom controls to inspect the drawing. Fully dimensioned PDFs are included in your plan set download.
What's Included in Your Plan Set
Every plan purchase includes everything you need to build your dream home
Construction Drawings
Complete set of detailed architectural plans including floor plans, elevations, sections, and details.
- Foundation plan
- Floor plans for all levels
- Exterior elevations (all sides)
- Building sections
- Construction details
Structural Plans
Engineering specifications for framing, load-bearing walls, and structural support.
- Roof framing plan
- Floor framing plan
- Beam specifications
- Column schedules
- Load calculations
Electrical Layout
Complete electrical plan showing outlets, switches, fixtures, and panel locations.
- Outlet locations
- Switch layouts
- Lighting fixtures
- Panel box location
- Dedicated circuits
Foundation Options
Multiple foundation types included to suit your building site requirements.
- Slab foundation
- Crawl space option
- Basement option
- Pier foundation
- Site-specific adaptations
Plan Features
Frequently Asked Questions
Everything you need to know about our house plans
What's included in the house plan package?
Every set includes the cover sheet, foundation plan, dimensioned floor plans, exterior elevations, building sections, roof plan, and electrical layouts as PDF. The CAD Files upgrade adds fully editable drawings.
Can I modify the house plans?
Yes. Modification quotes are free and most changes such as mirroring, resizing rooms, or adding a garage bay are quoted within 2 business days.
How long does delivery take?
Instantly. Your download is available the moment checkout completes, and the link is emailed to you as well.
Are these plans suitable for my local building codes?
Plans are drawn to the International Residential Code. Some jurisdictions require local engineering review or stamps; your building department can confirm what applies.
What is your return policy?
Plans are digital files delivered instantly, so every order is final and non-refundable. You confirm this at checkout when you ask for immediate access. If a file is faulty, incomplete, or does not match what its listing described, contact us and we will repair or replace it.
Do you provide construction cost estimates?
A cost-to-build report can be ordered for any plan and reflects your local material and labor costs.
Can I build the same plan multiple times?
A purchase licenses one build. Contact us for multi-build pricing.
Do you offer mirror-reverse plans?
Yes, mirrored plan sets are available at no additional cost. Just mention it when ordering or in the modification request.
Not ready to buy yet?
Three things you can do right now, all free.
Homes Built With Our Plans
Real customers who turned our blueprints into their dream homes
 Built
Built"The plans were incredibly detailed and our builder had zero questions. Very professional and thorough."
The Turner FamilyContainer Home Plan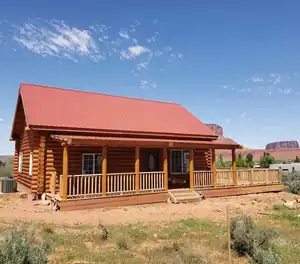 Built
Built"Download was instant and permits sailed through. Started building right away."
The Nguyen FamilyLog Cabin Plan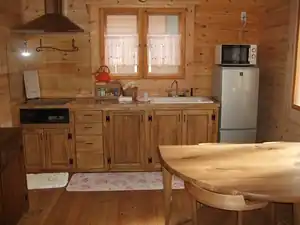 Built
Built"A perfect fit for our family. Exactly what we envisioned."
The Brooks FamilyCabin Interior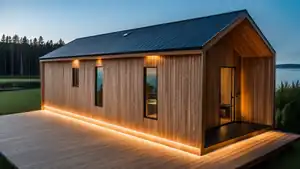 Built
Built"Second plan we have bought from Planbarn. Always top quality."
The Rivera FamilyCabin PlanYou May Also Like
Similar plans you might be interested in